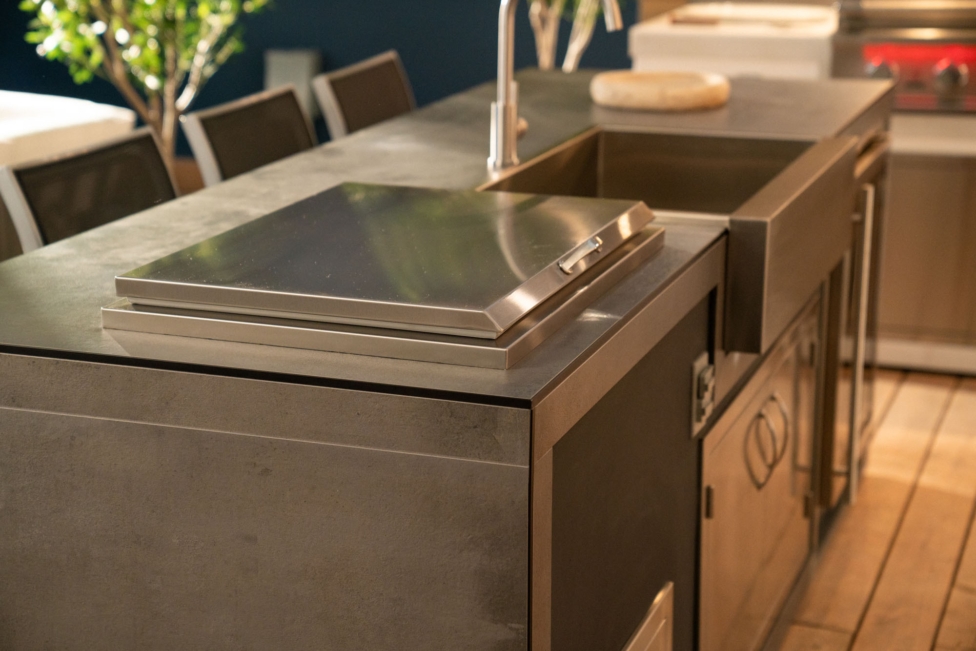
Outdoor Bar Layout Next to Grill: Create a Better Flow for Cooking and Entertaining
An outdoor bar layout next to grill equipment can make cooking feel like part of the evening rather than an activity happening away from everyone else. Friends pull up a stool, family members grab a cold drink, and the person cooking stays part of the conversation. However, that experience depends on how the bar, beverage features, and grill station interact. Instead of treating each as a separate backyard feature, consider them parts of one outdoor kitchen shaped around how people cook, serve, and relax.
At TrueFlame, outdoor cooking extends beyond the grill. Refrigeration, sinks, beverage prep, burners, storage, and other kitchen components influence how the backyard feels once dinner gets underway. Looking at the entire kitchen early creates a clearer relationship between cooking, drinks, and seating.
Plan for Two Paths Through Your Outdoor Kitchen
One simple way to evaluate an outdoor kitchen is to think in terms of two paths: the cooking path and the guest path.
The cooking path connects the grill with nearby prep counters, burners, storage, and landing surfaces. A host may move between raw ingredients, grilling tools, side dishes, and clean serving platters several times while preparing one meal.
Meanwhile, the guest path often runs between bar seating, cold drinks, ice, trash, and the rest of the patio. Friends may visit the drink station throughout the evening without ever needing to enter the cook's main route.
A strong layout brings these paths together at shared serving counters and places where conversation already happens. For example, the cook might set a finished platter on a central counter while guests reach the refrigerator from the opposite end of the island.
Thinking in terms of two paths keeps the bar near the grill station while giving each part of the kitchen a clear role.
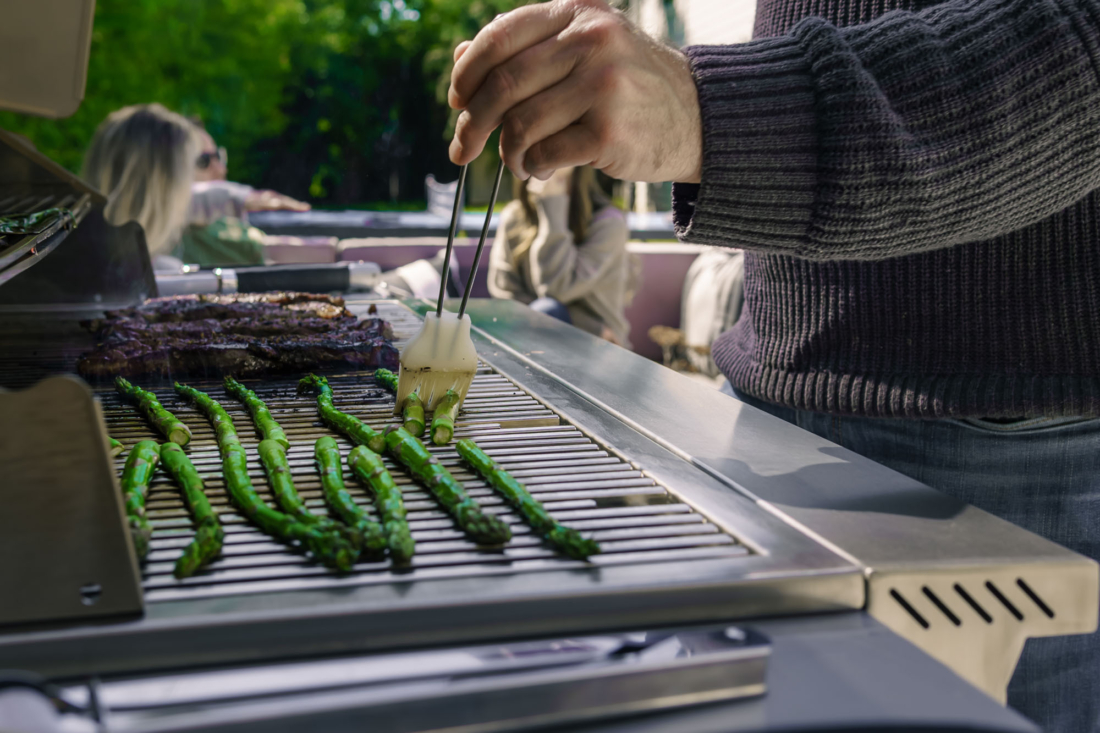
Start With the Grill and Build the Bar Around It
The grill should be the focal point of the cooking zone before you finalize bar seating. Its width, built-in dimensions, hood movement, and installation requirements affect surrounding counters and kitchen components.
TrueFlame outdoor grills provide a strong foundation for a complete backyard kitchen. Once you select the appropriate model and size, review its specifications and installation instructions before finalizing the island.
Consider several details early:
- Built-in cutout dimensions and appliance access
- Gas connections and future service needs
- Overhead construction and ventilation requirements
- Smoke movement and prevailing wind
- Nearby prep and landing surfaces
- Doors, drawers, and other components below the counter
A usable landing area beside the grill deserves particular attention. Ingredients need a place before they hit the grates, while finished steaks, burgers, vegetables, and other foods require a clean counter after cooking. Reserving that room early prevents stools and drink service from taking over the cook's most useful work surface.
Always follow the installation instructions for your exact TrueFlame model when determining clearances, cutouts, connections, and ventilation. Qualified professionals should handle applicable gas, electrical, plumbing, and ventilation work.
Outdoor Bar Layout Next to Grill: Three Designs That Keep Everyone Close
The right configuration depends on patio size, cooking habits, and how many people regularly enjoy the backyard. However, three layouts offer practical ways to position seating near the grill without placing guests in the main work zone.
L-Shaped Grill and Bar Layout
An L-shaped kitchen places the grill along the primary cooking run and stools on the returning counter. The corner forms a clear transition between food preparation and seating.
Guests remain close enough for conversation, yet the cook has a defined route between appliances and prep counters. Depending on the available footprint, the return may also accommodate refrigeration or beverage prep near its guest-facing end.
Grill Island with Guest-Facing Seating
An island brings cooking and social activity into one central destination. This configuration works especially well on open patios where the outdoor kitchen serves as a visual anchor.
Place seating opposite the primary work side whenever the design allows. Adequate counter depth helps separate glasses, phones, and personal items from food preparation. Meanwhile, the host faces friends across the island instead of turning away from the group.
U-Shaped Kitchen with an Integrated Bar
Larger patios may benefit from a U-shaped arrangement. The grill, burners, prep counters, and cooking storage occupy the interior work zone, while an outer counter provides bar seating.
This integrated grill and bar design defines each zone while keeping drinks, seating, and cooking within the same kitchen. The larger footprint also leaves room for TrueFlame refrigeration, sinks, ice storage, and other components.
How Much Room Does a Grill and Outdoor Bar Layout Need?
Comfort depends on more than the island's overall size. Stool spacing, walkways, and counter depth all affect how people move once the kitchen becomes busy.
As general design guidance, allow about 24 to 30 inches of width for each bar stool. A counter overhang of approximately 12 to 15 inches may provide comfortable knee room, depending on the finished counter and seating style.
Behind occupied stools, about 36 inches of space may accommodate basic passage. A busier route often benefits from 48 to 60 inches, especially if it connects the house with a pool, dining table, or another frequently used part of the patio.
On a summer evening, one aisle might carry a host holding a serving platter, a friend heading for another drink, and someone walking outside from the house. A little more room in the right location makes those everyday movements easier.
Use these dimensions as a starting point for the layout. Appliance-specific requirements should always come from the product's installation manual.
Should Your Outdoor Bar Connect to the Grill Station?
For many homeowners, connecting the bar and grill creates a more social cooking experience while reducing the need for repeated trips across the patio.
An integrated bar often makes sense when friends sit near the host, drinks are served throughout dinner, and food moves directly from the cooking surface to a nearby counter. The cooking and guest paths meet at shared serving points without forcing anyone behind the person working at the grill.
A separate bar may suit a very large patio or a backyard where dedicated drink service plays a major role in entertaining. Even then, consider its relationship to the grill and seating. Placing beverages too far away may send hosts and guests back and forth throughout the evening.
Think of the grill, bar, and beverage center as parts of the same outdoor environment. They do not need to occupy a single island, but each zone should flow logically into the next activity.
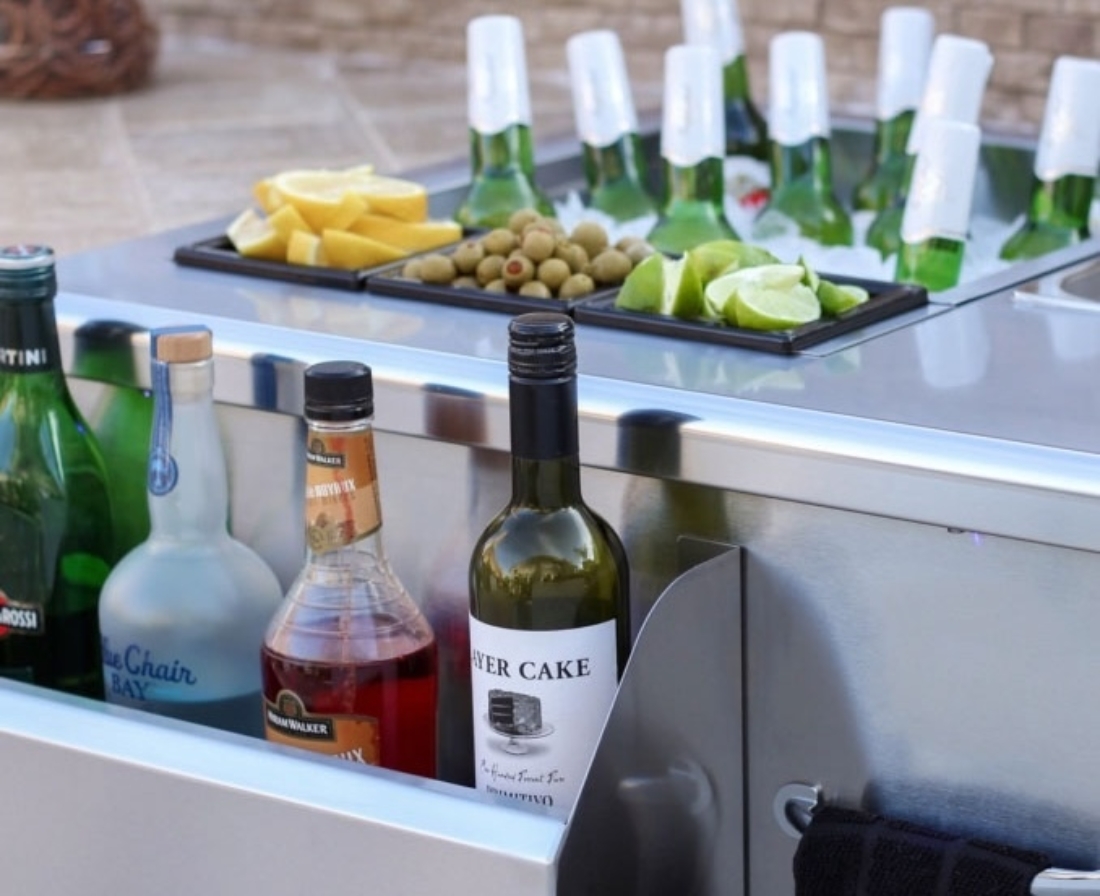
Outdoor Beverage Center Placement Ideas Based on How You Entertain
A beverage center can reduce traffic through the cooking zone when its location reflects how guests use the backyard. Before selecting components, consider what people usually reach for during an evening outdoors.
If guests mainly grab bottled or canned drinks, position outdoor refrigeration near the guest-facing end of the bar. Friends serve themselves without having to walk behind the person grilling.
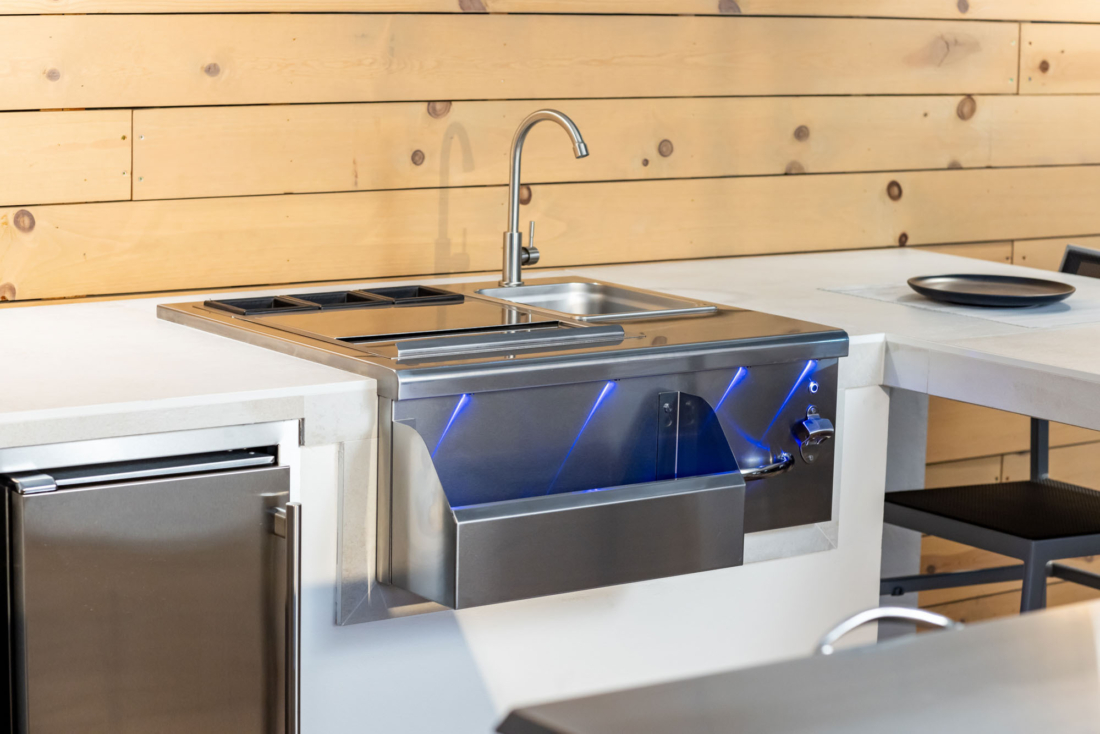
If you regularly prepare mixed drinks, group water access, ice, and a usable work surface. TrueFlame's Sink & Bar Prep collection offers several options for incorporating drink service directly into the outdoor kitchen.
If drinks and food share the same counter, preserve a separate serving surface. Glasses, garnishes, and bottles should not occupy the cook's primary prep counter.
If guests arrive from the pool or yard, consider placing cold storage where they can reach it before entering the grill station. That simple choice reduces cross traffic during busy afternoons.
TrueFlame sinks handle beverage preparation, rinsing, and cleanup outdoors. For homeowners seeking several functions in one location, the 30-inch Beverage & Prep Station combines a sink, ice chest, and dedicated storage within a built-in unit. TrueFlame Ice Chests also provide convenient cold storage for chilled items near the bar.
These outdoor beverage center placement ideas keep drink service near the social side of the kitchen while protecting the cook's main route.
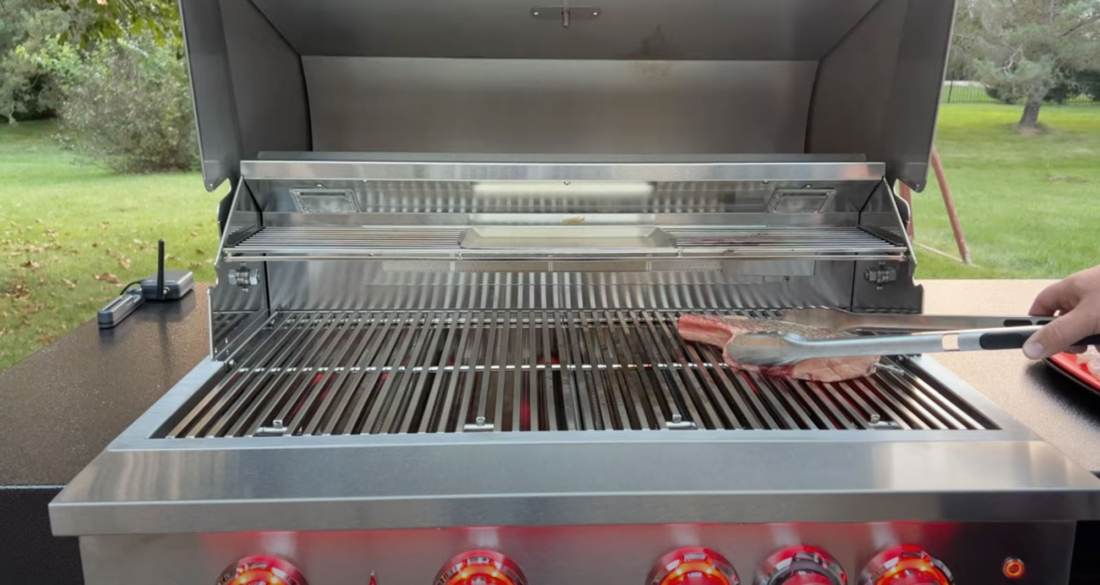
Give the Cook Room to Prep, Grill, and Serve
Bar seating can quickly claim valuable countertop space, especially when the goal is to fit more stools around an island. Before adding another seat, consider everything that needs a temporary landing place during dinner.
During meal prep, raw ingredients may arrive on trays while seasonings and utensils stay within reach. Clean platters need their own landing place for food coming off the grill, followed by enough room to hold finished dishes before they reach the bar or dining table.
Assign counters to these tasks before deciding how much of the island belongs to seating. A well-proportioned bar with a comfortable work zone often serves the backyard better than an extra stool beside an overcrowded prep counter.
TrueFlame doors and storage components keep grilling tools, dinnerware, and supplies within reach. Fewer trips inside let the host spend more time outdoors.
Place TrueFlame Kitchen Components Where You Use Them Most
Appliance placement becomes easier when each component belongs to either the cooking path, the guest route, or a shared serving point.
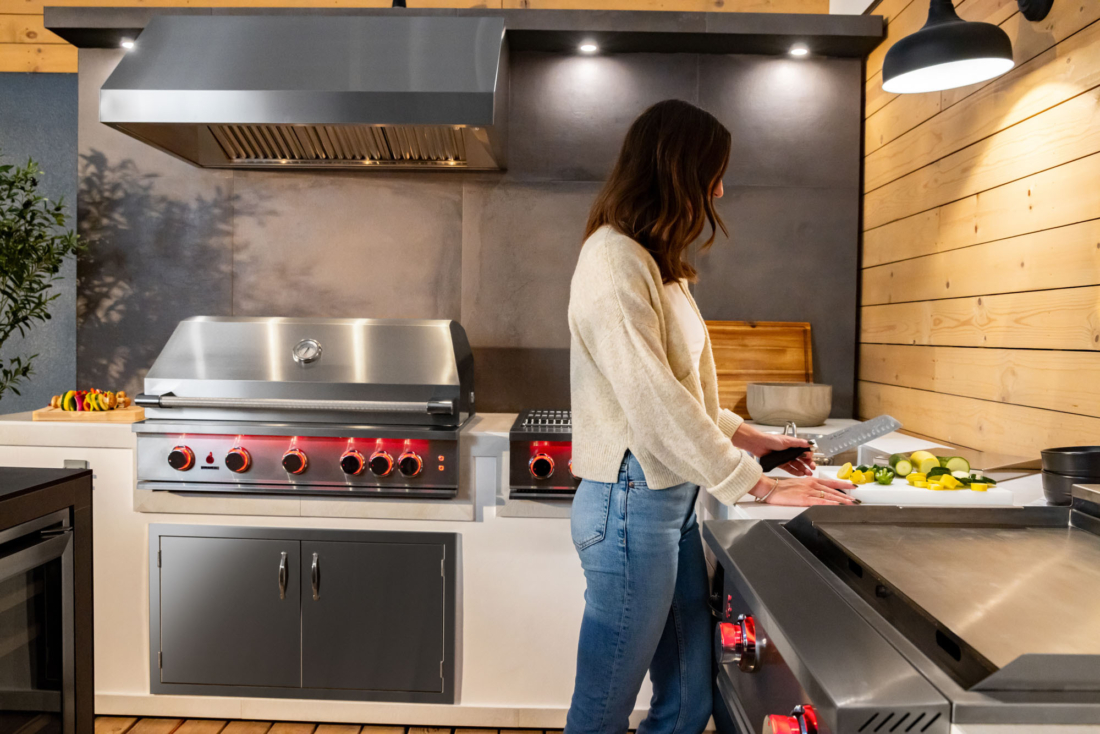
Keep hot-zone equipment near the primary prep counter. A TrueFlame grill anchors this section, while side and power burners extend cooking capabilities for sauces, sides, or high-heat preparation.
Position frequently accessed drink features closer to the social side. Refrigeration, ice storage, sinks, and beverage-prep equipment should be within easy reach of bar seating.
Store supplies near their point of use. Grilling tools make sense beside the cooking surface, while glassware and drink accessories belong closer to the beverage center.
TrueFlame offers outdoor grills and coordinated kitchen components for a complete outdoor cooking setup, including burners, refrigeration, Sink & Bar Prep products, sinks, the Beverage & Prep Station, Ice Chests, doors, storage, vent hoods, and island accessories. Selecting each feature around how people use it helps the kitchen flow from cooking to serving and entertaining.
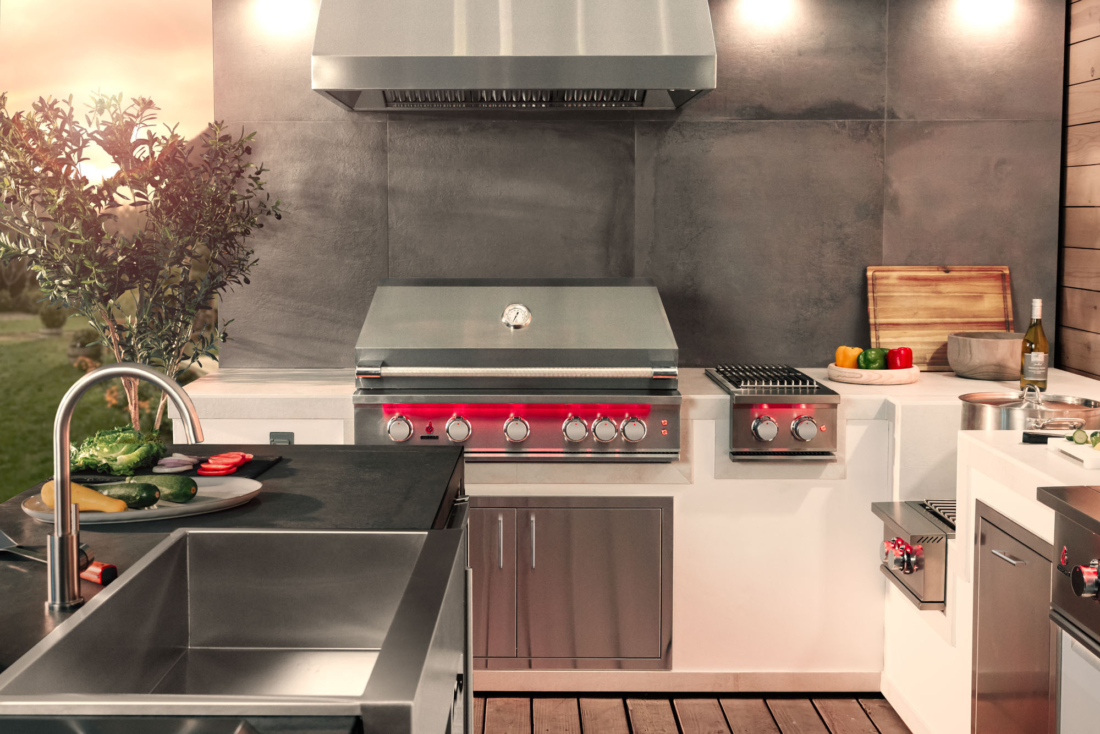
Bring Cooking, Drinks, and Conversation Together Outdoors
Before finalizing the island, think through a normal evening at home. Who usually cooks? How many friends sit at the bar? Do guests serve their own drinks? Does dinner move to a separate table, or does everyone eat near the grill?
Those everyday habits often reveal more about the right layout than a long list of features.
A successful outdoor bar beside the grill brings cooking, drinks, and conversation into a single space while giving each activity enough room. Start with your TrueFlame grill, trace the cooking and guest paths, then position beverage prep and storage where guests are most likely to use them.
With the right balance of grilling room, bar seating, and beverage access, your outdoor kitchen is ready for casual weeknight dinners, summer cookouts, and relaxing evenings spent enjoying life outside.